



$1,300,000
$1,275,000
2.0%For more information regarding the value of a property, please contact us for a free consultation.
8 Beds
3 Baths
SOLD DATE : 10/26/2026
Key Details
Sold Price $1,300,000
Property Type Multi-Family
Sub Type Two to Four Units
Listing Status Sold
Purchase Type For Sale
MLS Listing ID 12737803
Sold Date 10/26/26
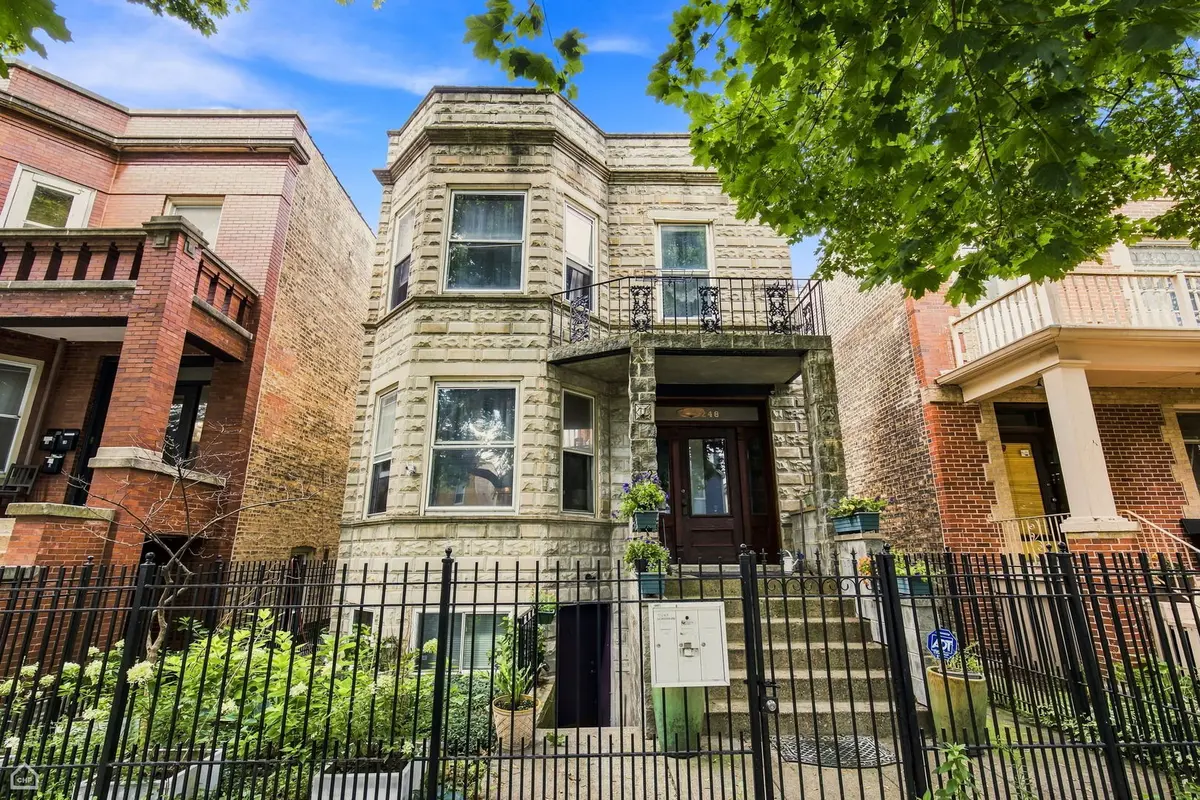
Style Greystone
Bedrooms 8
Year Built 1916
Annual Tax Amount $14,666
Tax Year 2024
Lot Dimensions 30x120
Property Sub-Type Two to Four Units
Property Description
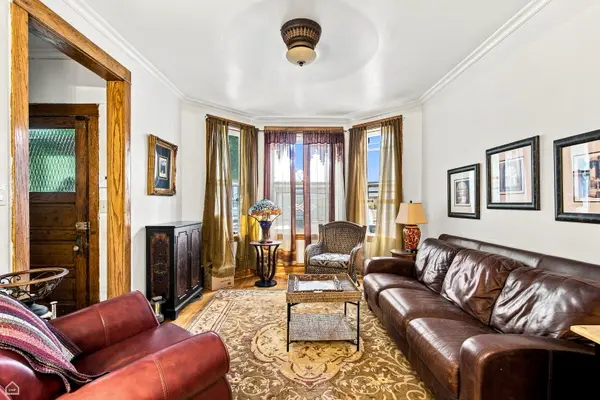
Set on one of Roscoe Village's beautiful tree-lined streets, this extraordinary and rarely available greystone is anything but typical. With a distinctive layout, oversized lot, detached greystone garage, finished studio space, and an abundance of original architectural character, this property offers a level of flexibility that is incredibly hard to find. Located in the highly sought-after Audubon School District, it is an exceptional opportunity for a single family home, owner-occupant investor, or multi-generational household. Owned and lovingly maintained by the same owner for more than 20 years, the main residence encompasses the first and second floors. Each floor features 3 bedrooms, 1 bathroom, a formal living room, formal dining room, and a beautiful custom wood-burning fireplace. Original details throughout the home include rich oak millwork, hardwood flooring, stained-glass accents, oversized windows, and spacious rooms that showcase the scale and craftsmanship of a bygone era. The kitchen was thoughtfully renovated in 2016 and features custom cabinetry, stone countertops, stainless steel appliances, and a large center island that creates an inviting gathering space. The bathroom was updated in 2021, providing a fresh complement to the home's classic architectural details. The garden apartment adds another layer of flexibility and potential. Currently configured as a 2-bedroom, 1-bath residence, it includes a full kitchen, comfortable living space, and excellent storage. The apartment was previously used as a 3-bedroom layout, offering additional possibilities for future use. One of the property's most unusual features is the detached greystone garage. Above the garage, a finished loft currently serves as a fitness studio and is already plumbed for a bathroom. Whether envisioned as a private office, art or creative studio, gym, workshop, guest space, or future finished living area, this bonus space provides tremendous potential. The property also includes a separate carport and an oversized yard with plenty of room for outdoor entertaining, gardening, recreation, or simply enjoying the space. The home's substantial construction is further highlighted by approximately 12-inch-thick limestone walls, reflecting the quality, permanence, and craftsmanship characteristic of Chicago's historic architecture. And the location is hard to beat! Just two blocks south of the popular Roscoe Street corridor, you'll be close to neighborhood restaurants, cafes, parks, boutique shopping, and everyday conveniences, while still enjoying the peaceful residential atmosphere of this sought-after pocket of Roscoe Village. Properties with this combination of architectural character, scale, outdoor space, additional living space, and flexibility rarely come to market. A truly special opportunity to own a distinctive piece of Roscoe Village with the potential to adapt to a variety of lifestyles and investment strategies.
Location
State IL
County Cook
Area Chi - North Center
Rooms
Basement Finished, Full, Walk-Out Access
Interior
Heating Gas, Forced Air
Equipment Ceiling Fan(s), Water Heater-Gas
Fireplace N
Exterior
Garage Spaces 2.0
Building
Building Description Limestone, No
Sewer Public Sewer
Water Lake Michigan
Structure Type Limestone
New Construction false
Schools
Elementary Schools Audubon Elementary School
Middle Schools Audubon Elementary School
High Schools Lake View High School
School District 299 , 299, 299
Others
Ownership Fee Simple
Special Listing Condition List Broker Must Accompany
Read Less Info
Want to know what your home might be worth? Contact us for a FREE valuation!

Our team is ready to help you sell your home for the highest possible price ASAP

© 2026 Listings courtesy of MRED as distributed by MLS GRID. All Rights Reserved.
Bought with Manpreet Singh of LPT Realty
Nearby Locations

"My job is to find and attract mastery-based agents to the office, protect the culture, and make sure everyone is happy! "