




$410,000
$419,900
2.4%For more information regarding the value of a property, please contact us for a free consultation.
5 Beds
2.5 Baths
3,621 SqFt
SOLD DATE : 10/02/2026
Key Details
Sold Price $410,000
Property Type Single Family Home
Sub Type Detached Single
Listing Status Sold
Purchase Type For Sale
Square Footage 3,621 sqft
Price per Sqft $113
Subdivision Devonshire South
MLS Listing ID 12547260
Sold Date 10/02/26
Bedrooms 5
Full Baths 2
Half Baths 1
HOA Fees $33/ann
Year Built 1986
Annual Tax Amount $11,781
Tax Year 2024
Lot Dimensions 93X141.82X120X140
Property Sub-Type Detached Single
Property Description
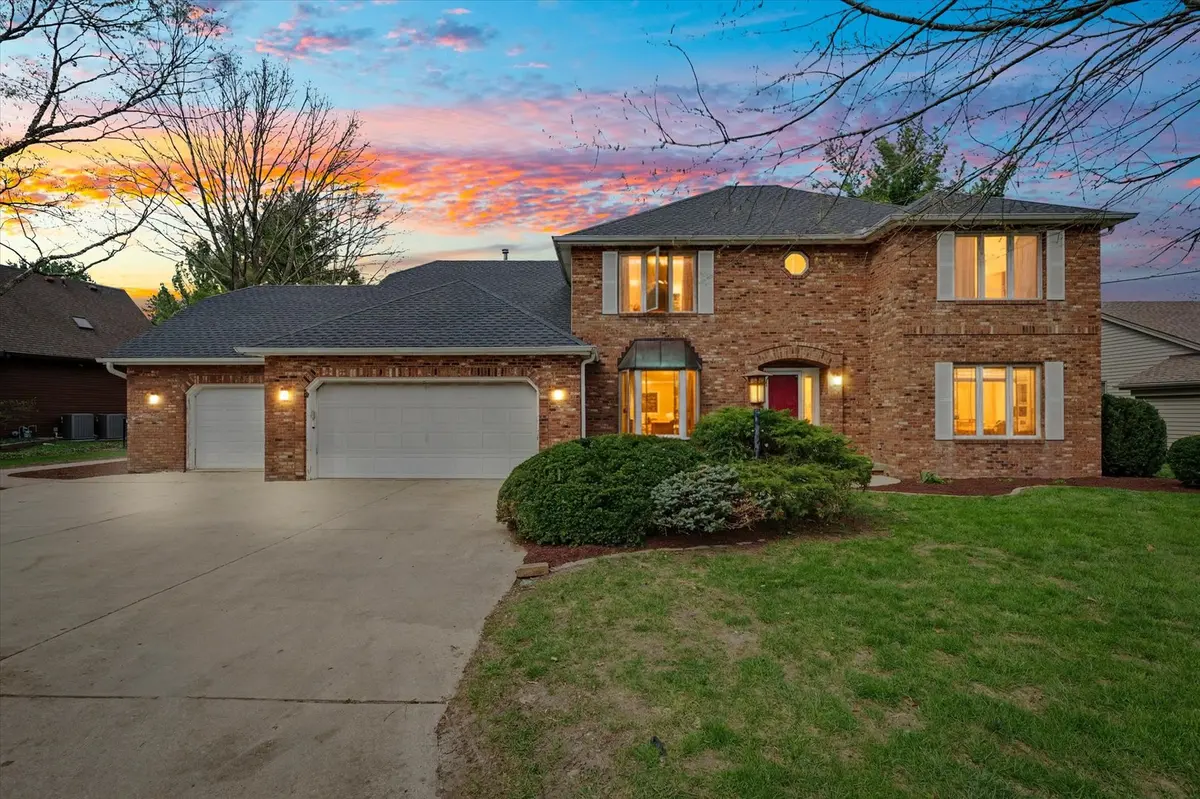
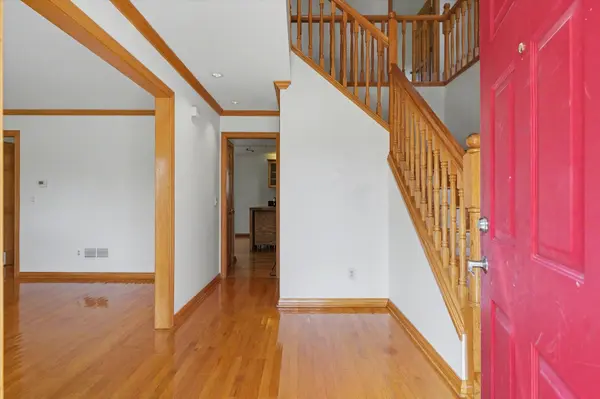
This stunning turnkey property offers 3,621 square feet of meticulously maintained living space, featuring 5 bedrooms, 2.5 baths, and a versatile 3-car garage setup. The journey begins in the beautiful two-story foyer, an impressive entry that sets the stage for the home's grand scale and abundant natural light. The main level is designed for both elegance and utility, featuring a gourmet kitchen equipped with high-end Samsung appliances, a movable island with custom lighting, and a reverse osmosis water purification system. Adjacent to the kitchen, the expansive living room serves as a centerpiece for relaxation, boasting vaulted ceilings, a large bank of windows, built-in speakers, and a wood-burning fireplace with dual heat-distribution fans. The main floor also offers a dedicated office, an elegant piano room with a sun-filled bay window, and a versatile four-season sunroom with its own mini-split system and brand-new skylights. The private upstairs retreat is anchored by a palatial master suite, a vast sanctuary featuring a dedicated sitting area and an ensuite spa bathroom with a double vanity, soaking tub, and separate shower. The suite is complemented by an expansive walk-in closet with a built-in laundry chute for effortless housework. The second floor also includes three additional spacious bedrooms and an artistic landing where a beautiful stained-glass window casts colorful light throughout the hall. Outside, the exceptional grounds offer a massive fenced-in backyard, a newly installed garden with premium soil, and a spacious entertainment deck with built-in seating and a natural gas hookup. Practicality is prioritized with the triple garage-comprising a 2-car garage with attic access and a separate 1-car garage with a built-in workbench. Located in a highly desired neighborhood with no high-speed traffic and a park just around the corner, the home offers true peace of mind. Recent updates, including a 50-year roof, new A/C, freshly painted walls, and newly refinished hardwood floors, ensure this property is a rare, move-in-ready opportunity. Home inspection is already complete and available upon request.
Location
State IL
County Champaign
Area Champaign, Savoy
Rooms
Basement Crawl Space
Interior
Interior Features 1st Floor Bedroom, Cathedral Ceiling(s)
Heating Natural Gas, Forced Air
Cooling Central Air
Fireplaces Number 1
Fireplaces Type Wood Burning
Equipment Central Vacuum, Security System, CO Detectors, Ceiling Fan(s), Sump Pump, Radon Mitigation System
Fireplace Y
Appliance Dishwasher, Disposal, Microwave, Range, Refrigerator
Laundry Electric Dryer Hookup, In Unit, Laundry Chute, Laundry Closet, Sink
Exterior
Garage Spaces 3.0
Community Features Park, Curbs, Sidewalks, Street Paved
Building
Lot Description Cul-De-Sac
Building Description Brick,Vinyl Siding, No
Sewer Public Sewer
Water Public
Level or Stories 2 Stories
Structure Type Brick,Vinyl Siding
New Construction false
Schools
Elementary Schools Unit 4 Of Choice
Middle Schools Champaign/Middle Call Unit 4 351
High Schools Central High School
School District 4 , 4, 4
Others
HOA Fee Include Lawn Care,Snow Removal
Ownership Fee Simple
Special Listing Condition None
Read Less Info
Want to know what your home might be worth? Contact us for a FREE valuation!

Our team is ready to help you sell your home for the highest possible price ASAP

© 2026 Listings courtesy of MRED as distributed by MLS GRID. All Rights Reserved.
Bought with Joe Zalabak of KELLER WILLIAMS-TREC
Nearby Locations

"My job is to find and attract mastery-based agents to the office, protect the culture, and make sure everyone is happy! "