


REQUEST A TOUR If you would like to see this home without being there in person, select the "Virtual Tour" option and your agent will contact you to discuss available opportunities.
In-PersonVirtual Tour

$ 650,000
Est. payment | /mo
8 Beds
5 Baths
$ 650,000
Est. payment | /mo
8 Beds
5 Baths
Key Details
Property Type Multi-Family
Sub Type Two to Four Units
Listing Status Active
Purchase Type For Sale
MLS Listing ID 12774517
Bedrooms 8
Year Built 1968
Annual Tax Amount $2,754
Tax Year 2025
Lot Dimensions 30 x 135
Property Sub-Type Two to Four Units
Property Description
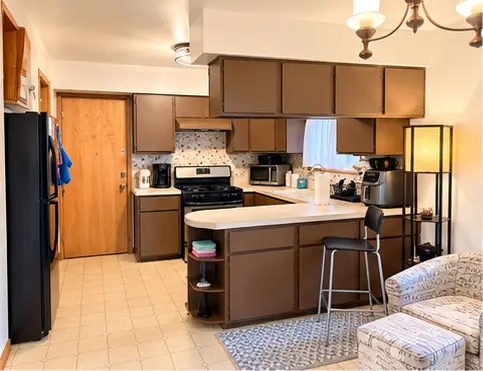
Discover a spacious three-unit brick property directly across from a neighborhood park. With eight bedrooms, three full bathrooms, two half bathrooms, separate heating systems, and separately paid utilities, this property offers distinct living spaces and attractive features for buyers exploring multifamily ownership. First-Floor Apartment Three bedrooms, one full bathroom and one half bathroom. The kitchen and bathrooms feature granite countertops, while ceramic flooring enhances the living room and kitchen. Park-facing views add to the setting. Second-Floor Apartment Three bedrooms, one full bathroom and one half bathroom. A large bay window welcomes natural light and provides views of the park across the street. Basement Apartment Two generously sized bedrooms, a kitchen, dining room, living room, and one full bathroom. Features include underfloor heating, two private exits, laundry connections for a washer and dryer, and a double concrete utility sink. Property and Outdoor Highlights Three separate apartments; individually metered electricity; separate heating systems and separately paid utilities; detached two-car garage; and a backyard with a mulberry tree. Park Across the Street Enjoy views of a neighborhood park with a skateboard area, children's playground with swings and slides, open fields used for soccer and recreation, and community activities such as outdoor children's movie evenings. Schedule a private showing to explore the space, natural light, and park-facing location of this Berwyn multifamily property.
Location
State IL
County Cook
Area Berwyn
Rooms
Basement Finished, Full
Interior
Heating Gas, Baseboard
Fireplace N
Exterior
Garage Spaces 2.0
Building
Dwelling Type Two to Four Units
Building Description Brick, No
Sewer Public Sewer
Water Lake Michigan
Structure Type Brick
New Construction false
Schools
School District 98 , 98, 201
Others
Ownership Fee Simple
Special Listing Condition None

© 2026 Listings courtesy of MRED as distributed by MLS GRID. All Rights Reserved.
Listed by Sergio Sandoval of Dream House Real Estate
Nearby Locations
"My job is to find and attract mastery-based agents to the office, protect the culture, and make sure everyone is happy! "